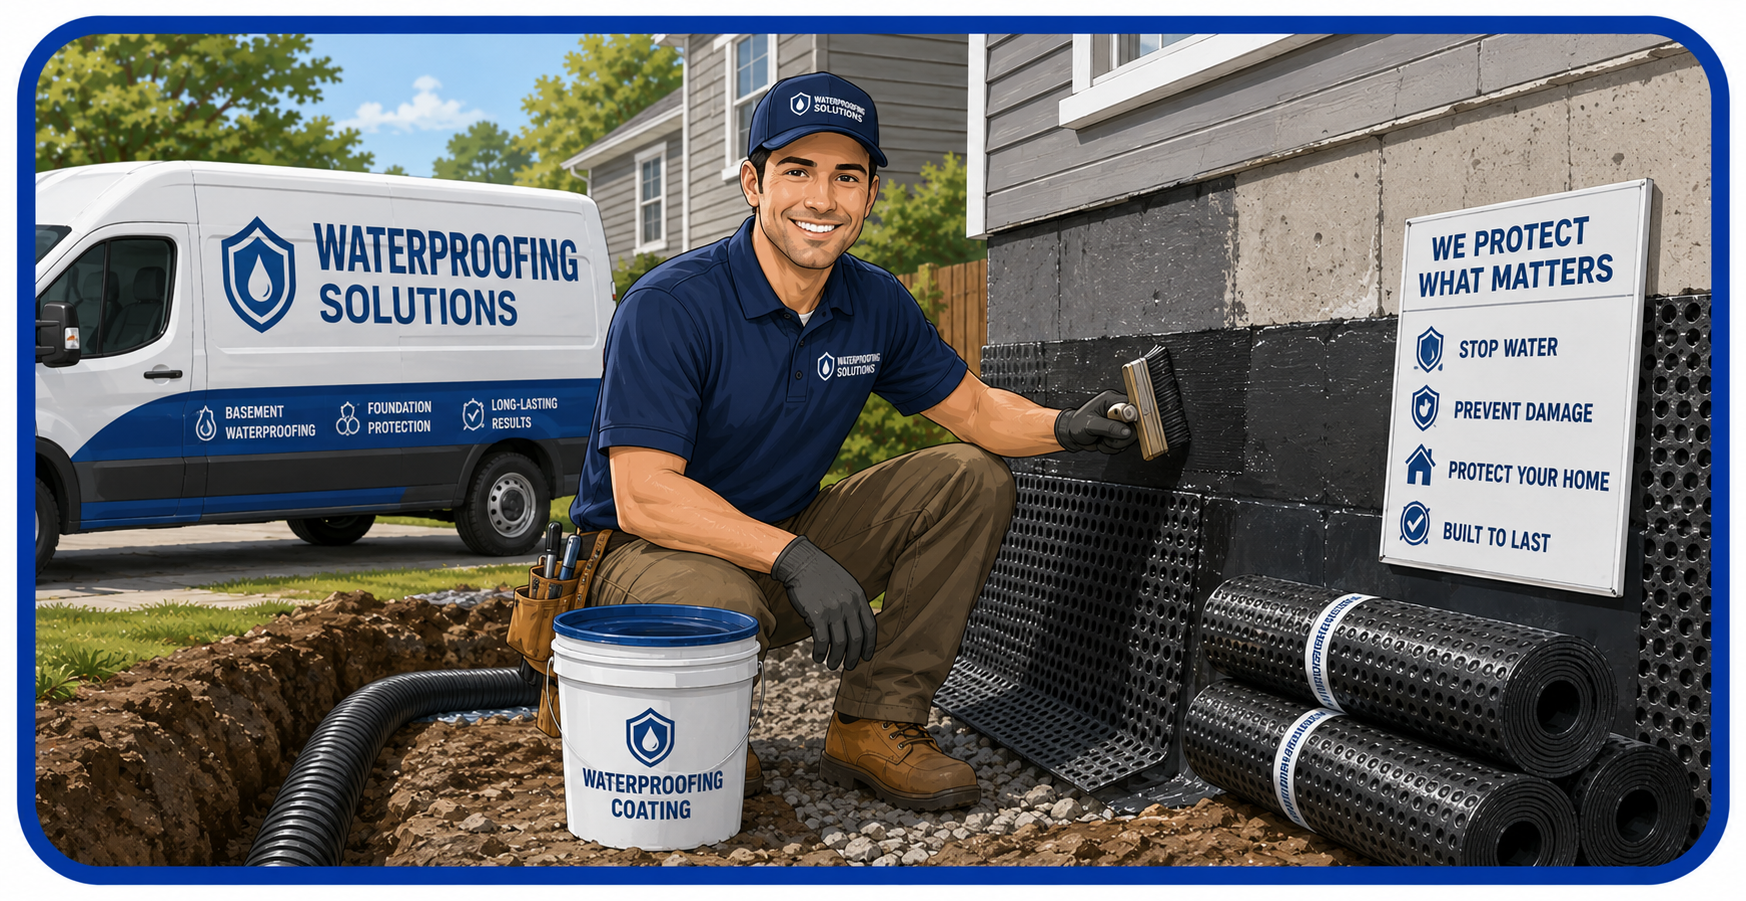
Professionally installed interior drainage that manages groundwater and hydrostatic seepage before it reaches your finished floor or stored belongings.
Effective, proven, and installed without disturbing your yard or exterior features.
Interior systems are installed entirely from inside the basement, eliminating the landscaping and hardscaping disruption that exterior work requires.
Perimeter channels capture water as it enters at the floor-wall joint and route it to a sump pit before it can spread across the basement floor.
Regardless of outdoor temperature or ground conditions, interior drainage installation moves forward on schedule.
Gravity-fed channel designs minimize pump cycling frequency, extending pump service life and reducing electricity usage.
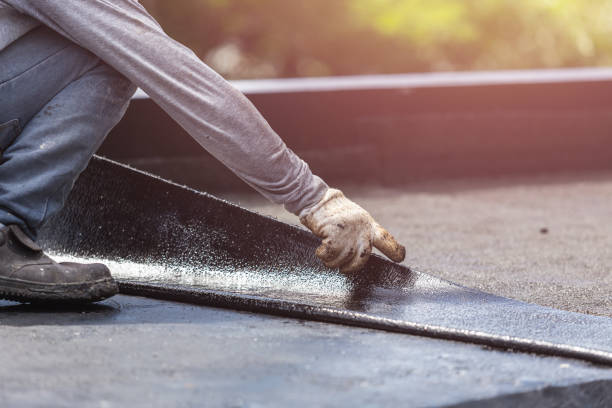
Interior drainage systems in Elkton are installed by saw-cutting a trench around the interior perimeter of the basement floor slab, typically four to six inches wide and deep enough to reach the footing level or just below the slab. This trench is the channel that collects water entering at the floor-wall joint and routes it by gravity toward the sump pit. The saw-cutting process is performed with diamond-blade equipment that produces a straight, controlled cut without excessive vibration damage to the surrounding slab. Dust is a natural byproduct of this process, and our crews use containment and ventilation practices to minimize spread to finished areas of the home.
Once the trench is cut, the system design determines how effectively water is captured. Basic systems use a simple gravel bed with a perforated pipe to collect and route water. More advanced channel profiles, often called proprietary drainage channel systems, incorporate a raised profile that sits slightly above the footing and captures not just floor-joint seepage but also water migrating down the wall face. A wall flange component extends up behind any baseboard or framing material to intercept water running down the wall before it reaches the floor level. This wall flange detail is important in situations where the moisture entry is not strictly at the floor joint but extends up the lower wall section, which is common in Elkton homes with older block or stone foundations where the mortar has deteriorated.
Sump pit sizing for an interior drainage system in Elkton requires calculating the expected inflow volume per pump cycle to determine the minimum useful pit capacity. A pit that is too small forces rapid pump cycling, which increases motor wear and reduces system reliability. Our pit specifications for Elkton installations account for the channel length feeding the pit, the soil permeability documented during the assessment, and the seasonal inflow patterns typical for your area of Elkton, VA. These calculations are not guesswork; they are based on the same hydraulic principles used in commercial drainage design, applied to residential scale.
The honest tradeoffs of interior drainage versus exterior waterproofing are something we address directly during every assessment in Elkton. Interior drainage is less invasive, faster to install, unaffected by seasonal weather constraints, and generally less expensive per linear foot than exterior excavation and membrane work. However, it does not eliminate the moisture that is contacting the wall surface; it captures and removes water after it enters the building envelope. For homeowners whose primary concern is protecting finished basement space from water accumulation on the floor, interior drainage addresses that objective effectively. For homeowners concerned about long-term wall deterioration from moisture contact, or whose walls show active spalling and efflorescence from chronic wet conditions, the exterior treatment addresses the wall moisture directly. When both conditions are present in the same structure, we discuss a combined approach that treats both the wall surface and manages floor-level seepage.
Every service performed to drainage system standards and local code requirements.
Saw-cut perimeter channel around the full basement footprint, with gravel bed, drainage channel, and sump pit connection. Complete protection for all four walls in one installation.
Learn moreFor Elkton homes where moisture entry is concentrated on one or two walls, targeted channel installation along the affected sections provides effective protection at lower cost than full perimeter treatment.
Get an assessmentThe wall flange component extends the drainage channel up behind the base of the wall to capture moisture migrating down the wall face before it reaches the floor.
Ask about wall flangesPit location decisions consider channel slope, discharge routing, basement layout, and finished area constraints. We document the reasoning for every pit placement recommendation.
Plan your pit locationExisting interior drainage channels can become clogged with sediment, mineral deposits, or root intrusion over time. We inspect, flush, and repair existing systems in Elkton homes to restore full drainage performance.
Schedule an inspectionWhen a previously installed partial channel system needs to be extended to address additional wall sections, we design and install the expansion with clean transitions to the existing channel and updated sump pit capacity if required.
Expand your systemFour stages from assessment to operational system, each one documented and verified before the next begins.
The assessment produces a written condition report that forms the basis for every specification decision in the installation plan. No work is designed without this foundation.
Cut dimensions are verified before the gravel bed is placed to confirm the channel profile will sit at the correct elevation relative to the footing.
Each connection point between channel sections is inspected before the next section is placed to confirm continuity and proper slope transition.
Written completion documentation is provided at handoff, including channel routing dimensions, pit specifications, and pump information for future reference.
The results our Elkton clients experience speak clearly.
I appreciated that the technician was honest about what interior drainage would and would not fix. He identified one wall crack above the floor joint that needed injection treatment, separate from the drainage install, and explained why. That kind of transparency makes a real difference.
From the assessment call to installation completion, everything was communicated clearly. The written proposal broke down every component and I understood exactly what was being installed and why before any work began.
We had the system installed in November, which would have been impossible with exterior work given the ground conditions that time of year. The interior installation was unaffected by weather and completed in a single day. The system handled a major rain event the following week perfectly.
What you need to know to make a confident decision about interior drainage.
The installation begins with saw-cutting the basement floor slab along the planned channel route, typically four to six inches from the foundation wall. The cut follows the interior perimeter of the basement and terminates at the sump pit location. Concrete is removed and the subbase is excavated to reach the footing level, then a gravel bed is placed, the drainage channel profile is set to slope toward the pit, and the wall flange is installed where specified. New concrete is poured to cap the system and restore the floor surface. Most residential installations in Elkton are completed in a single working day for standard perimeter configurations.
Interior drainage is a long-term system, not a temporary repair, when it is properly installed and the channel is correctly sized for the inflow volume. The channel system itself has no moving parts and requires no maintenance beyond occasional inspection. The gravel bed does not compact or break down under normal conditions. The drainage profile materials used in quality installations are rated for permanent soil-contact use. Systems installed decades ago continue to perform when the sump pump is maintained and the channel has not been blocked by slab settlement or debris infiltration.
We provide detailed written proposals for assessed conditions rather than phone quotes because every basement is different. We also explain whether the moisture pattern we observe is better addressed by interior drainage, exterior treatment, or a combination. Homeowners who understand the reasoning behind the recommendation make better investment decisions than those who receive a price without context.
Standard full perimeter interior drainage installation for a typical single-story Elkton basement is completed in one working day. Partial perimeter systems on one or two walls are typically finished in half a day. Basements with complex layouts, finished areas requiring careful routing, or multiple existing pipe penetrations crossing the channel path may extend the installation to a second day. We provide an accurate time estimate after the assessment so homeowners can plan for the dust and noise associated with saw-cutting, which is the most disruptive phase of the installation.
We offer annual drainage system inspection as part of our maintenance program in Elkton, which covers both the channel system condition and the sump pump. Catching issues like partial blockages or pump wear before they cause failure during a high-inflow event is the purpose of the inspection. Most homeowners find that scheduled annual service eliminates the reactive emergency calls that occur when a problem is discovered during a storm.
Interior drainage can be installed in a finished basement, though the process requires more planning and may involve temporary disruption of finished flooring and baseboard materials along the channel route. The saw-cutting must follow the perimeter regardless of what is installed above it, so finished flooring within the cut zone will need to be removed before work begins and replaced after the concrete cap cures. Drywall along the base of finished walls is typically removed at least partially to allow the wall flange to be installed properly. We document all disruption areas in the installation plan so homeowners can arrange for finish materials before scheduling the work.
Our certified drainage technicians serve Elkton and surrounding Elkton, VA communities. Call today for a free on-site assessment.
Call +1-866-476-1348 for Assessment